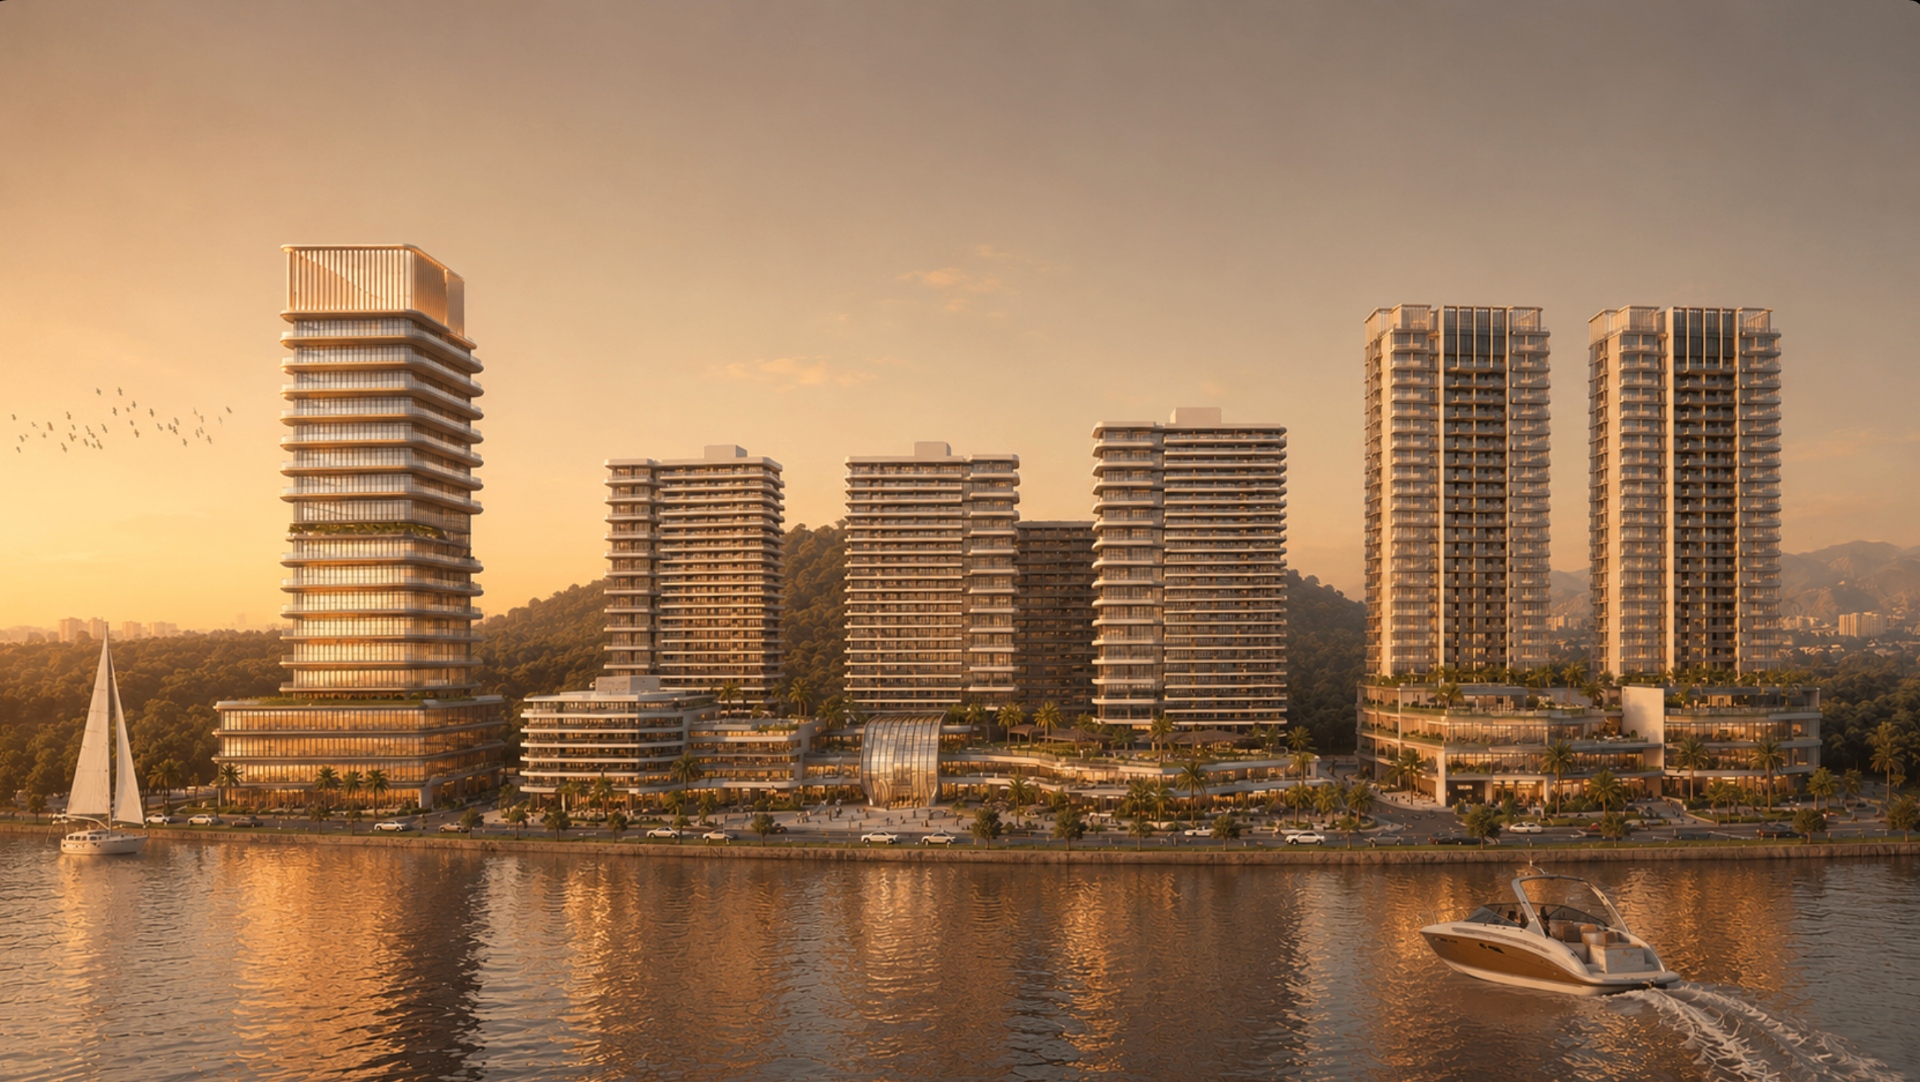
Golden hour waterfront view of Azure Residences at Sea Park Development
Azure Residences

A private collection above the waterfront.

Review residence types, detailed floor plans, pricing guidance, and the next digital walkthrough releases for Sea Park Development.

85.6 m² · 1 parking
One Bedroom
from K 1.5m
118.4 – 144.7 m² · 1 parking
Two Bedroom
from K 2.1m
188.8 – 237.0 m² · 2 parking
Three Bedroom
from K 3.5m
361.9 – 362.9 m² · terrace options
Penthouse
from On request
Interiors & Layouts

Step Inside Azure Residences.

Discover the interiors, layouts and details designed for life at Azure Residences.

Specification

Finished to the last detail.

Every Azure residence is delivered turnkey, with materials selected for coastal durability and quiet luxury.

Kitchens

  • Stone benchtops
  • Integrated European appliances
  • Soft-close joinery
  • Filtered drinking water

Bathrooms

  • Full-height porcelain tiling
  • Frameless glass showers
  • Brushed brass tapware
  • Stone vanity tops

Living & bedrooms

  • Engineered timber floors
  • Ducted air conditioning
  • Floor-to-ceiling glazing
  • Built-in robes

Balconies

  • Tiled outdoor terraces
  • Glass balustrades
  • External power outlets
  • Recessed terrace lighting

Building & security

  • High-speed lifts
  • Backup power and water
  • Fibre connectivity
  • Secure basement parking
  • 24/7 concierge and CCTV

Sustainability

  • LED lighting throughout
  • Solar hot water assist
  • Low-E glazing
  • Water-efficient fittings

Finishes and inclusions are indicative and subject to final contract documentation. Schedules for individual residences are available on request.

Enquire more