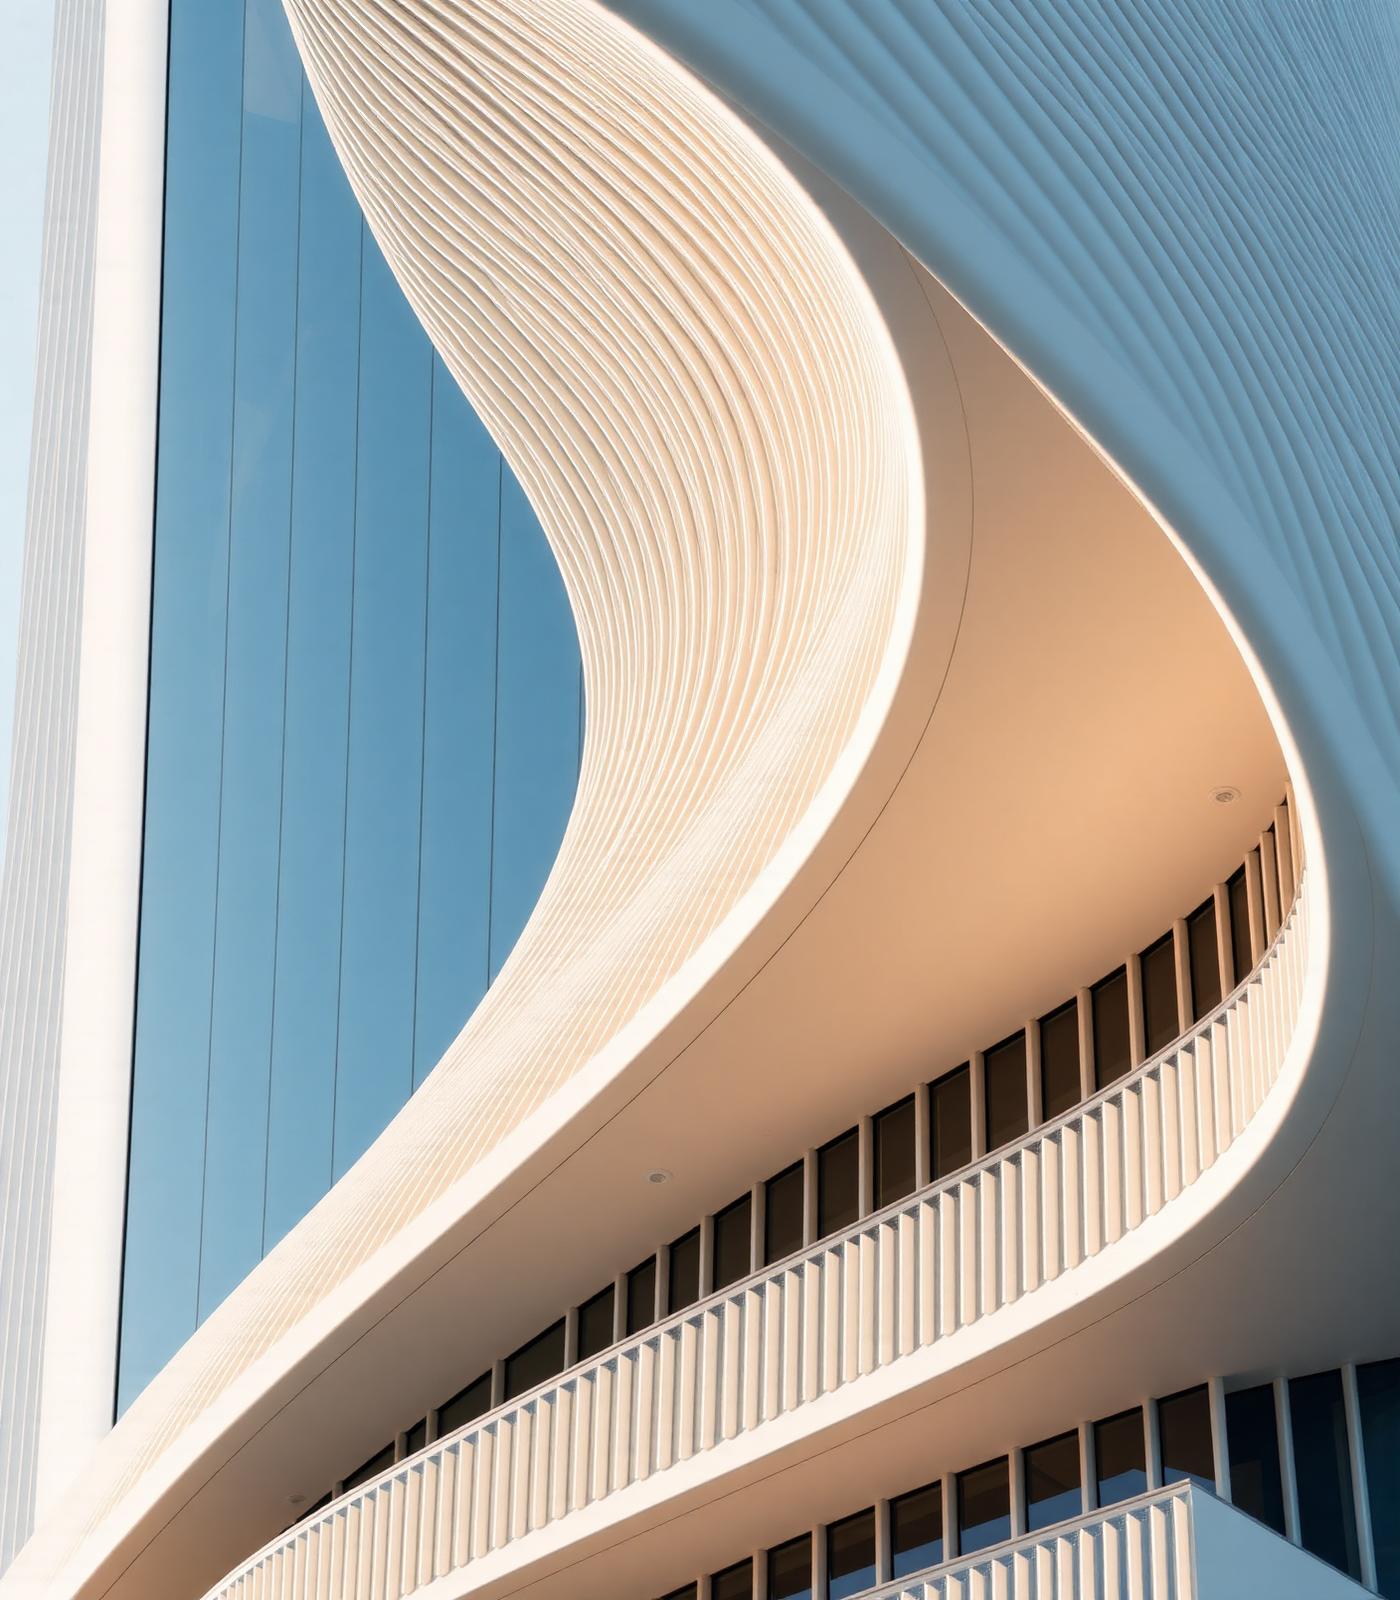
Lifestyle,
as it is lived here.
An editorial walk through the residences, the wellness floor, the harbour walk and the small rituals that make a home feel like a private club. Twelve chapters. One address on the water.
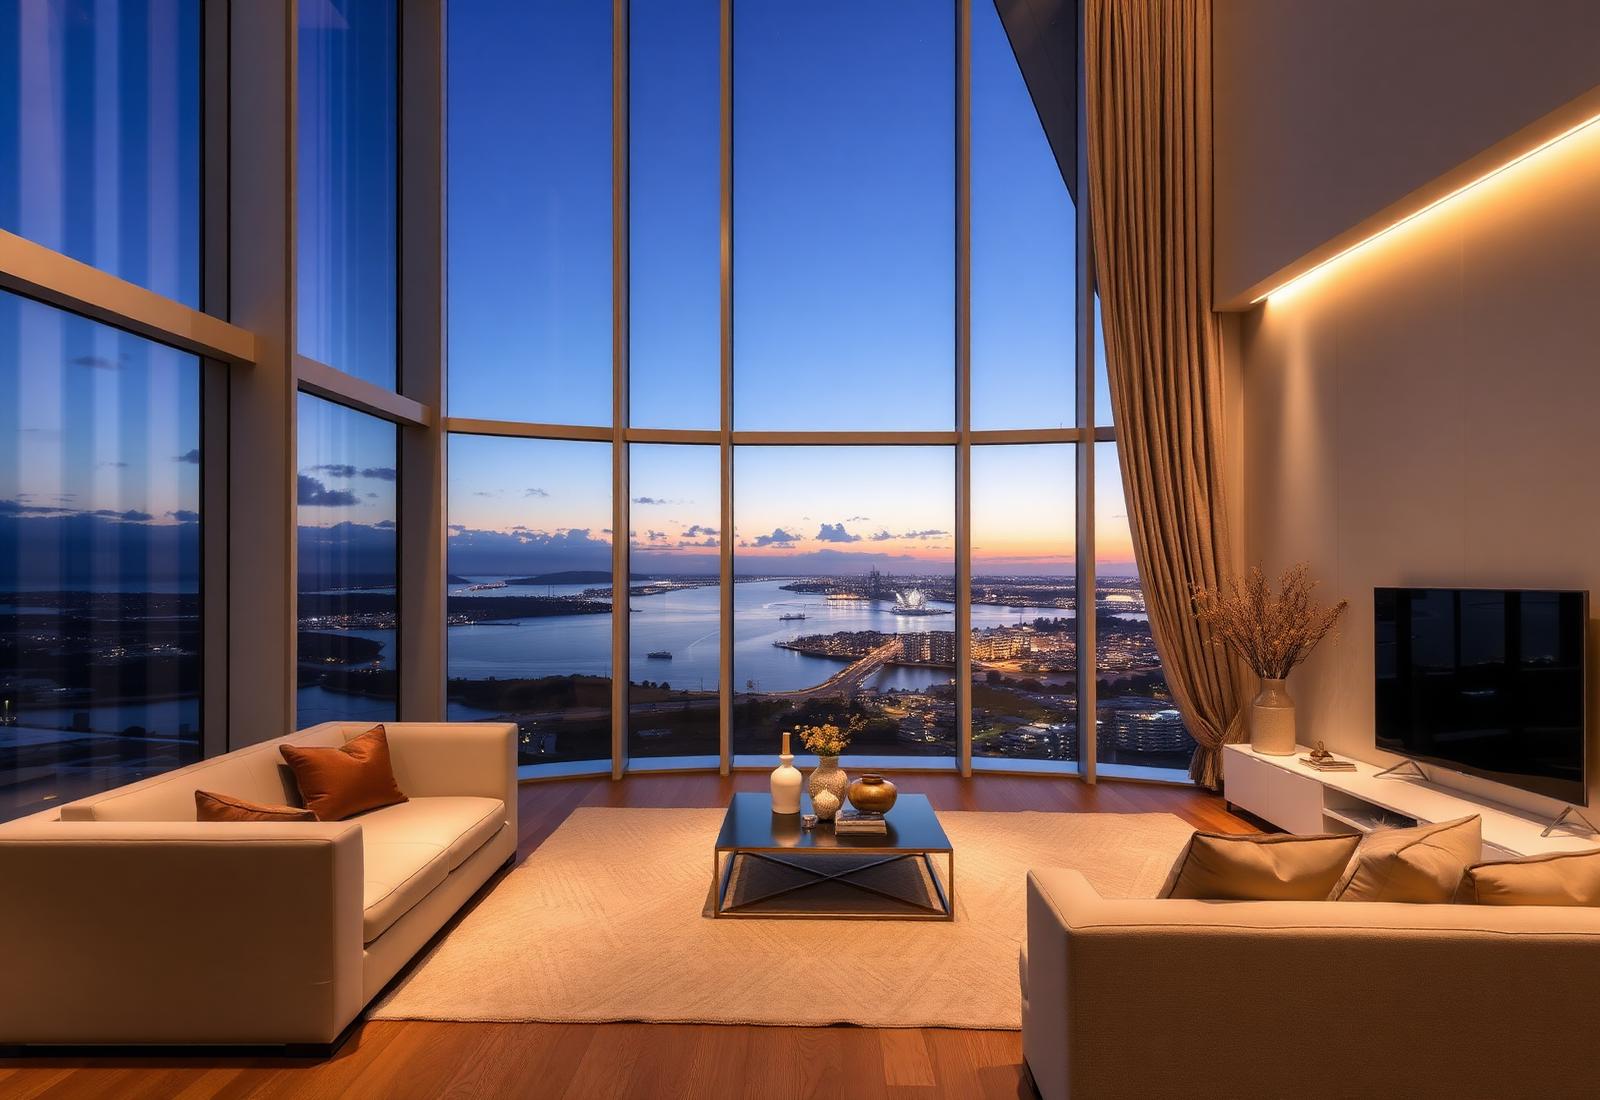
The Living Room
Twelve-foot ceilings and floor-to-ceiling glass frame Fairfax Harbour like a canvas. Warm oak, honed limestone and hand-brushed brass compose interiors that feel resolved from the first step through the door.
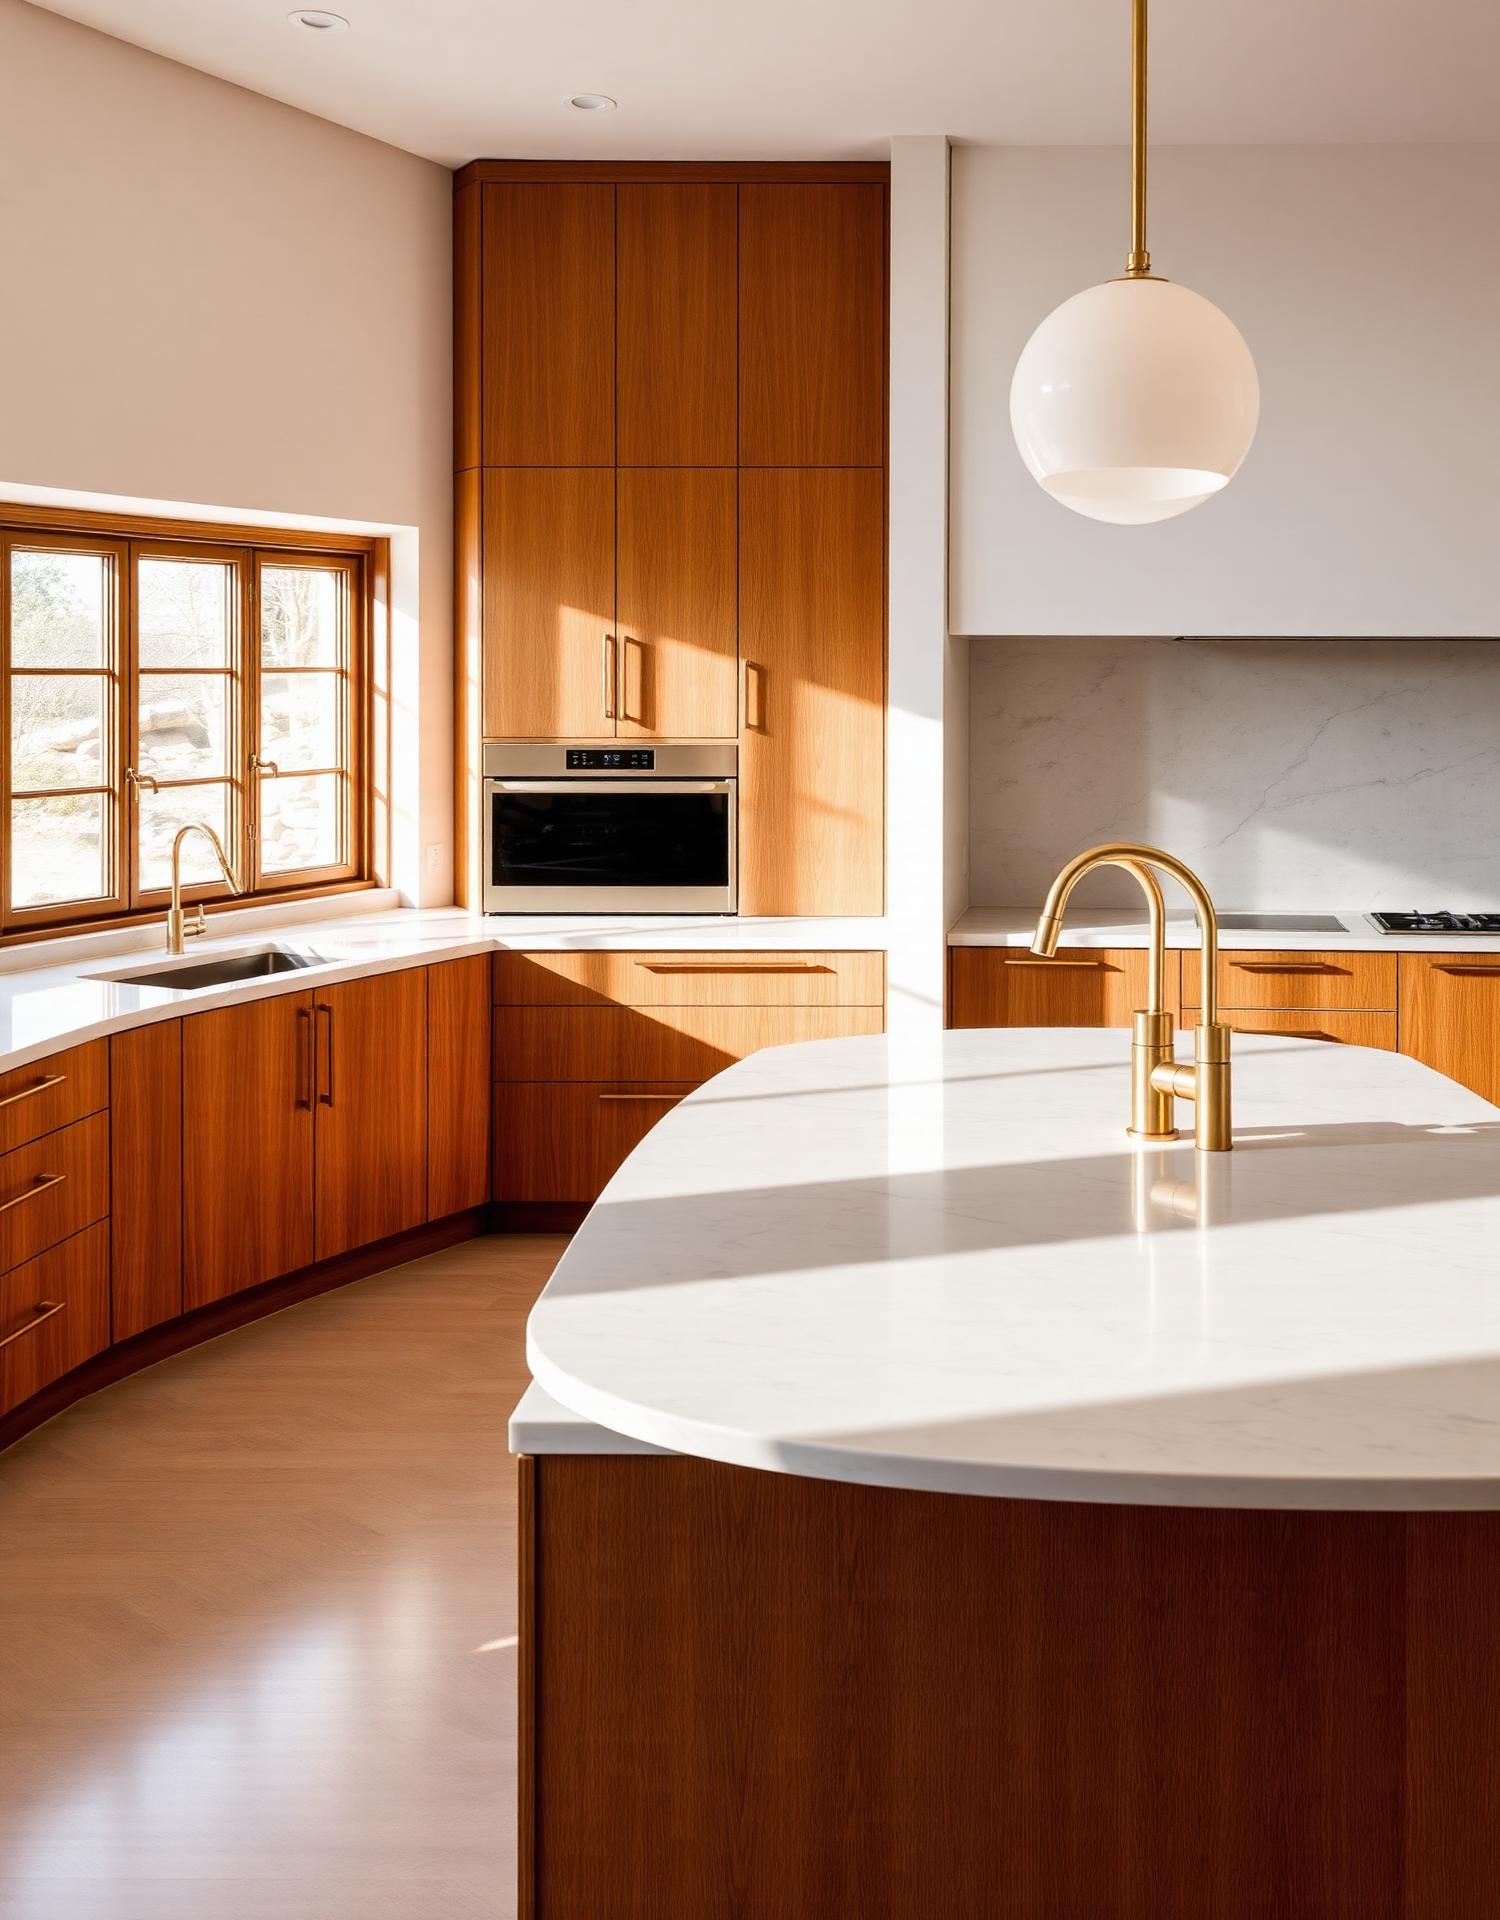
The Kitchen
A quiet stage for daily rituals. Book-matched marble islands, Gaggenau appliances hidden behind veneered joinery, and a hospitality prep pantry designed for the way residents actually entertain.
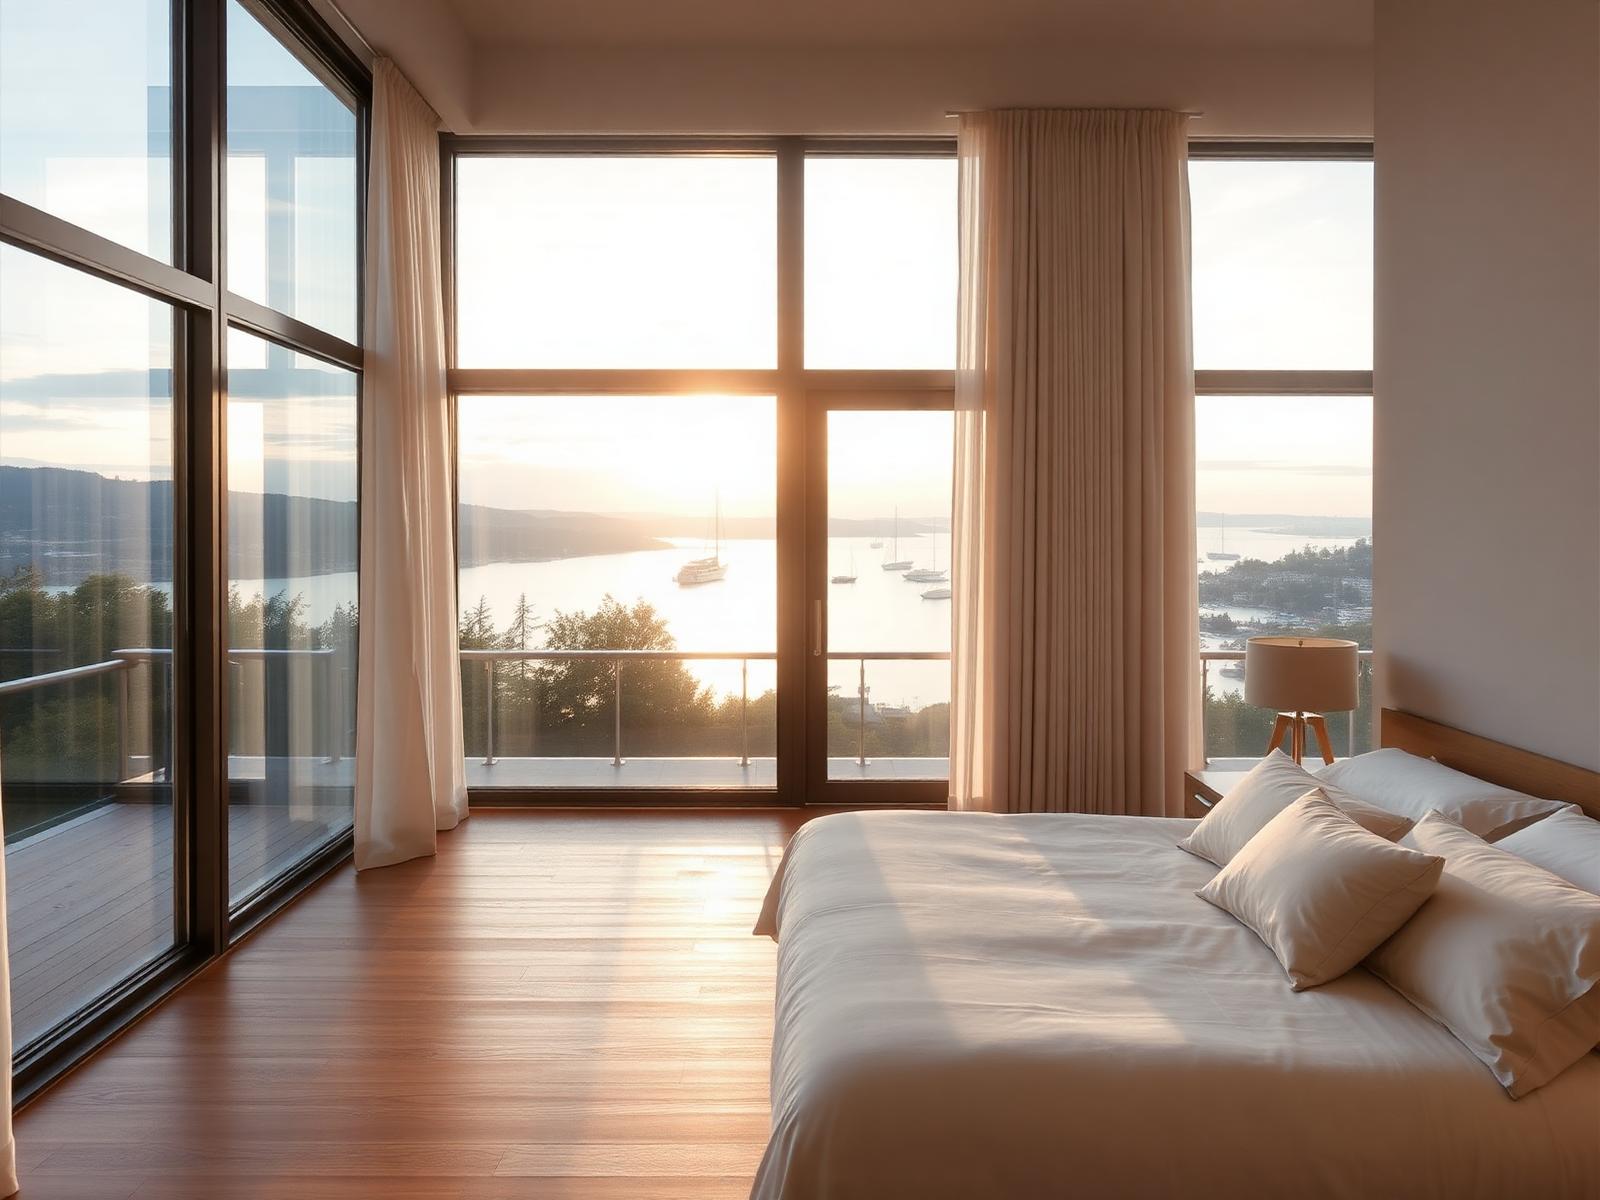
Chapters III & IV — The Bedroom & The Bath
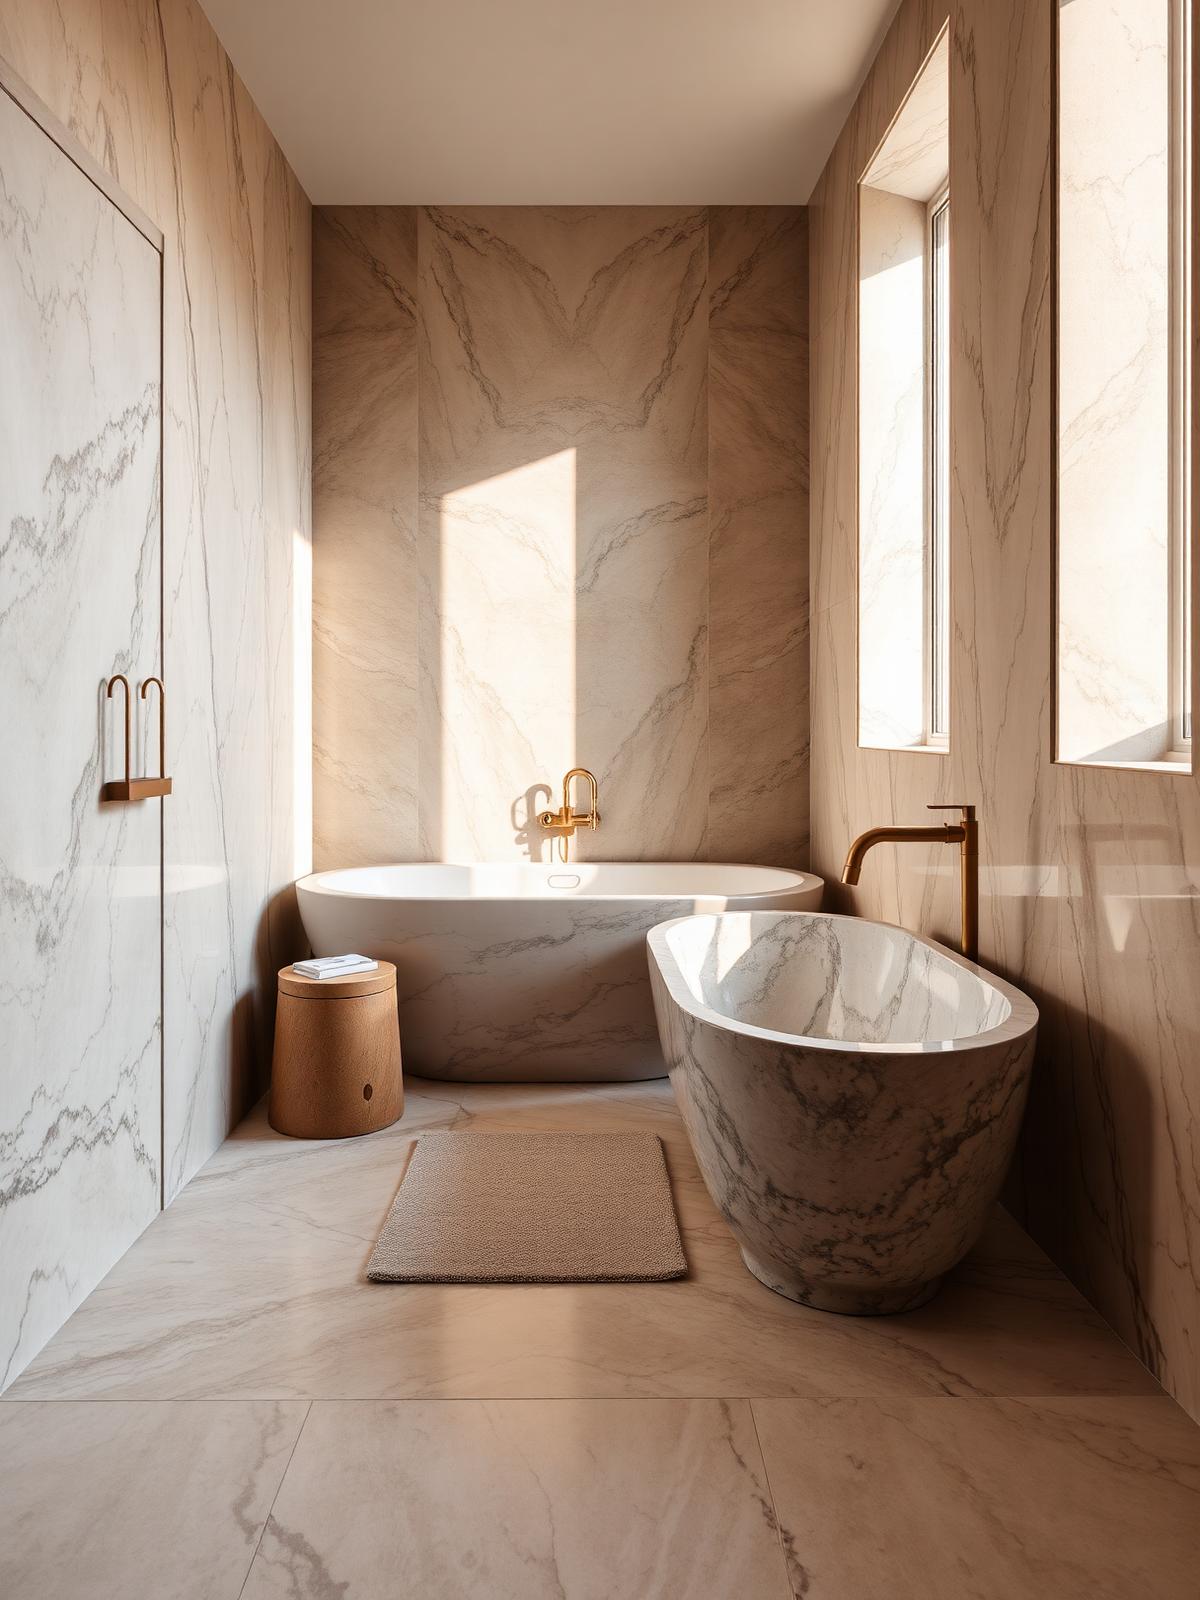
Private wings tuned for rest. Blackout drapes, acoustic detailing, and spa-grade bathrooms detailed in book-matched Calacatta and warm brass — every surface chosen for how it feels at 6 am.
The Balcony
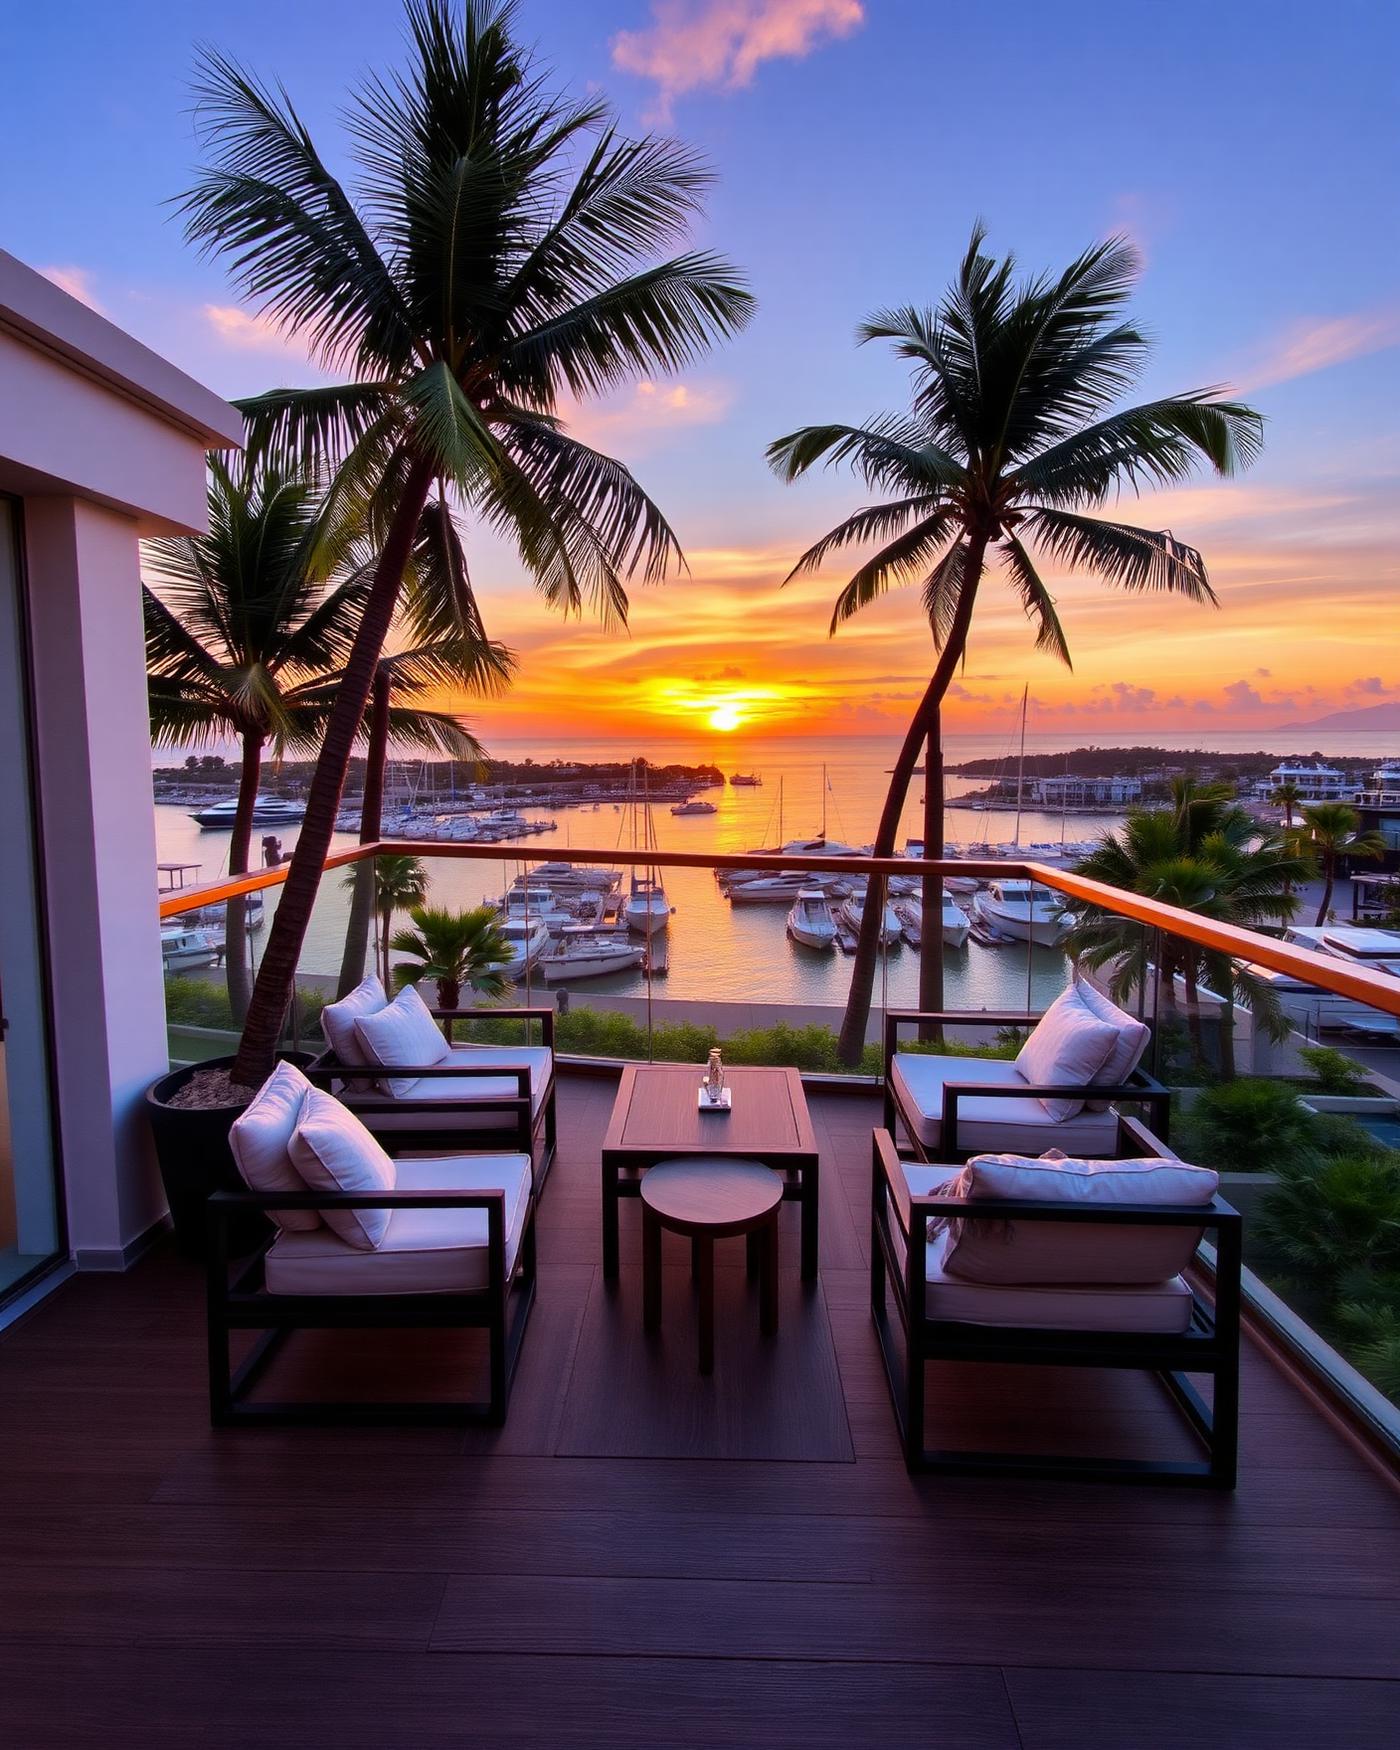
Deep, shaded terraces of teak turn every apartment into an outdoor room. Face east for sunrise over the harbour; face west for the fleet returning at dusk.
The Pool,
at the edge of the sea.
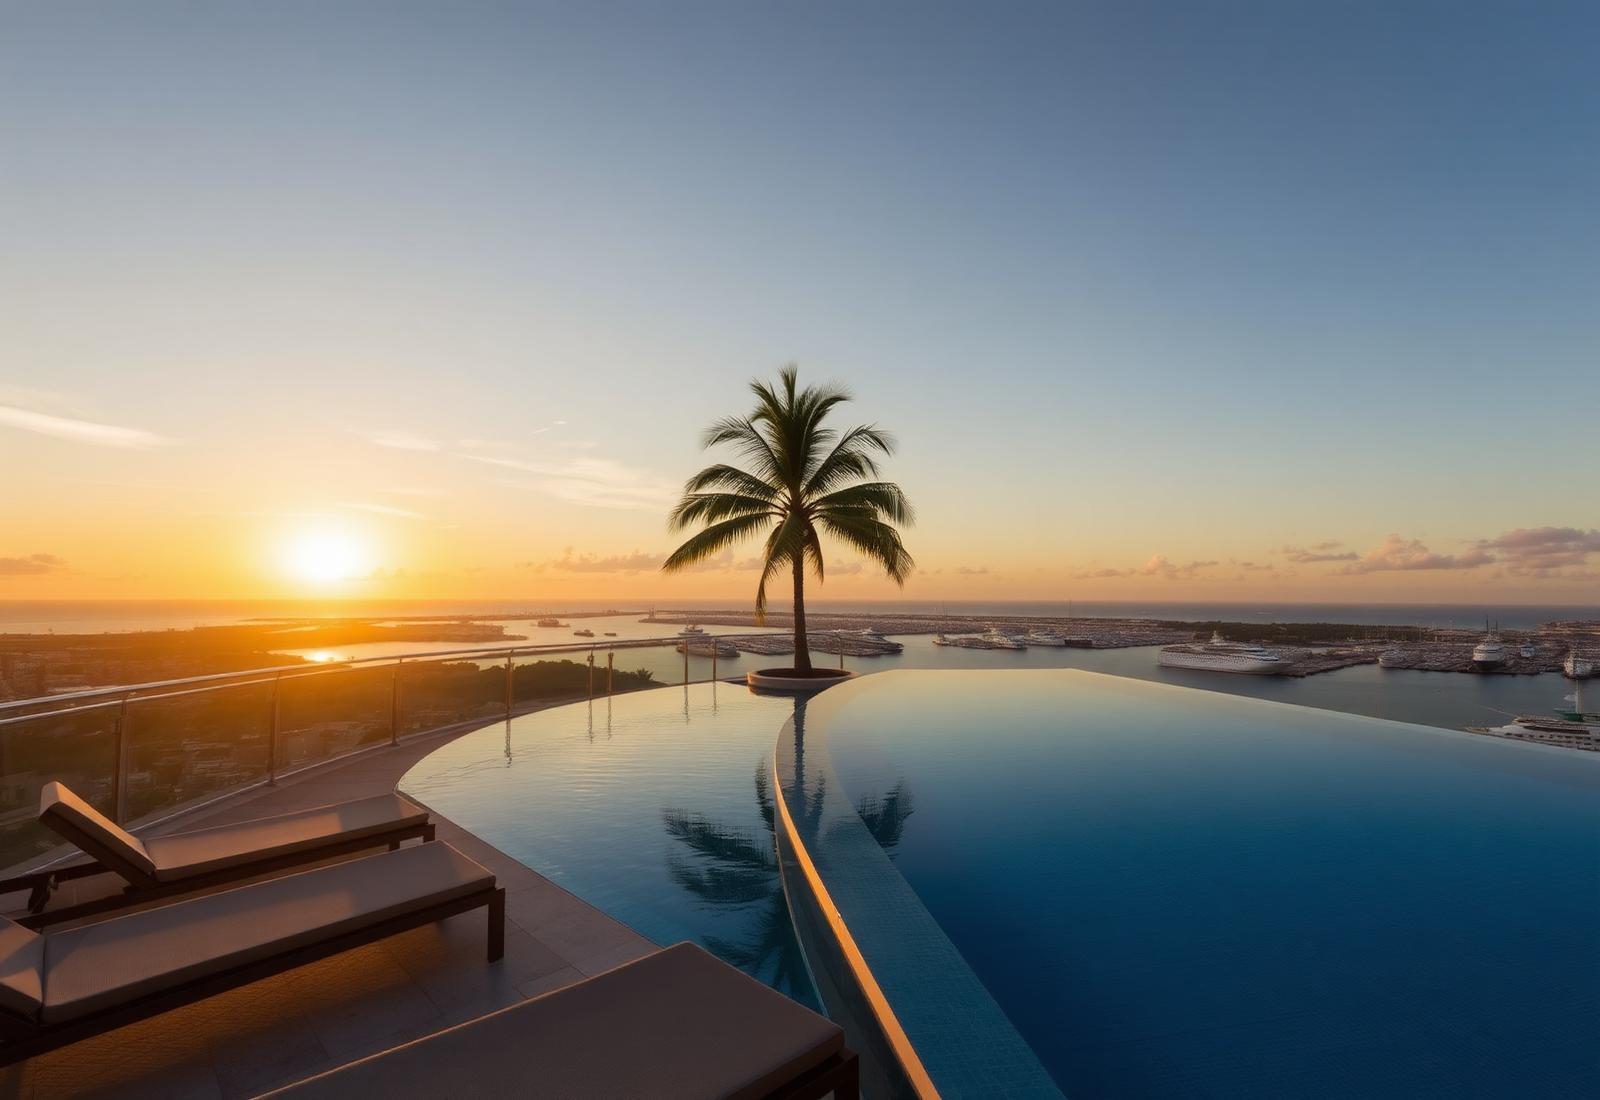
A 25-metre infinity edge dissolves into the harbour. Cabanas, chilled towels, and a poolside kitchen open from breakfast to sunset service.
A private club, quietly on call.
Twelve resident services, run by a dedicated team. Presented without ceremony, available without waiting.
- 01Infinity Pool25m rooftop, sunset aspect
- 02Wellness GymPrecor & TechnoGym, 24/7
- 03ConciergeWhite-glove residents desk
- 04Landscaped Gardens1.2 acres, native flora
- 05Retail PromenadeCurated boutique & café
- 0624/7 SecurityManned lobby & perimeter
- 07Smart AccessFacial & mobile key
- 08Backup PowerFull generator redundancy
- 09Waterfront Walk800m private boardwalk
- 10Visitor ParkingBasement, valet on request
- 11Children's AreaShaded play, ages 2–10
- 12Private DiningChef-hosted residents' lounge
The Wellness Floor
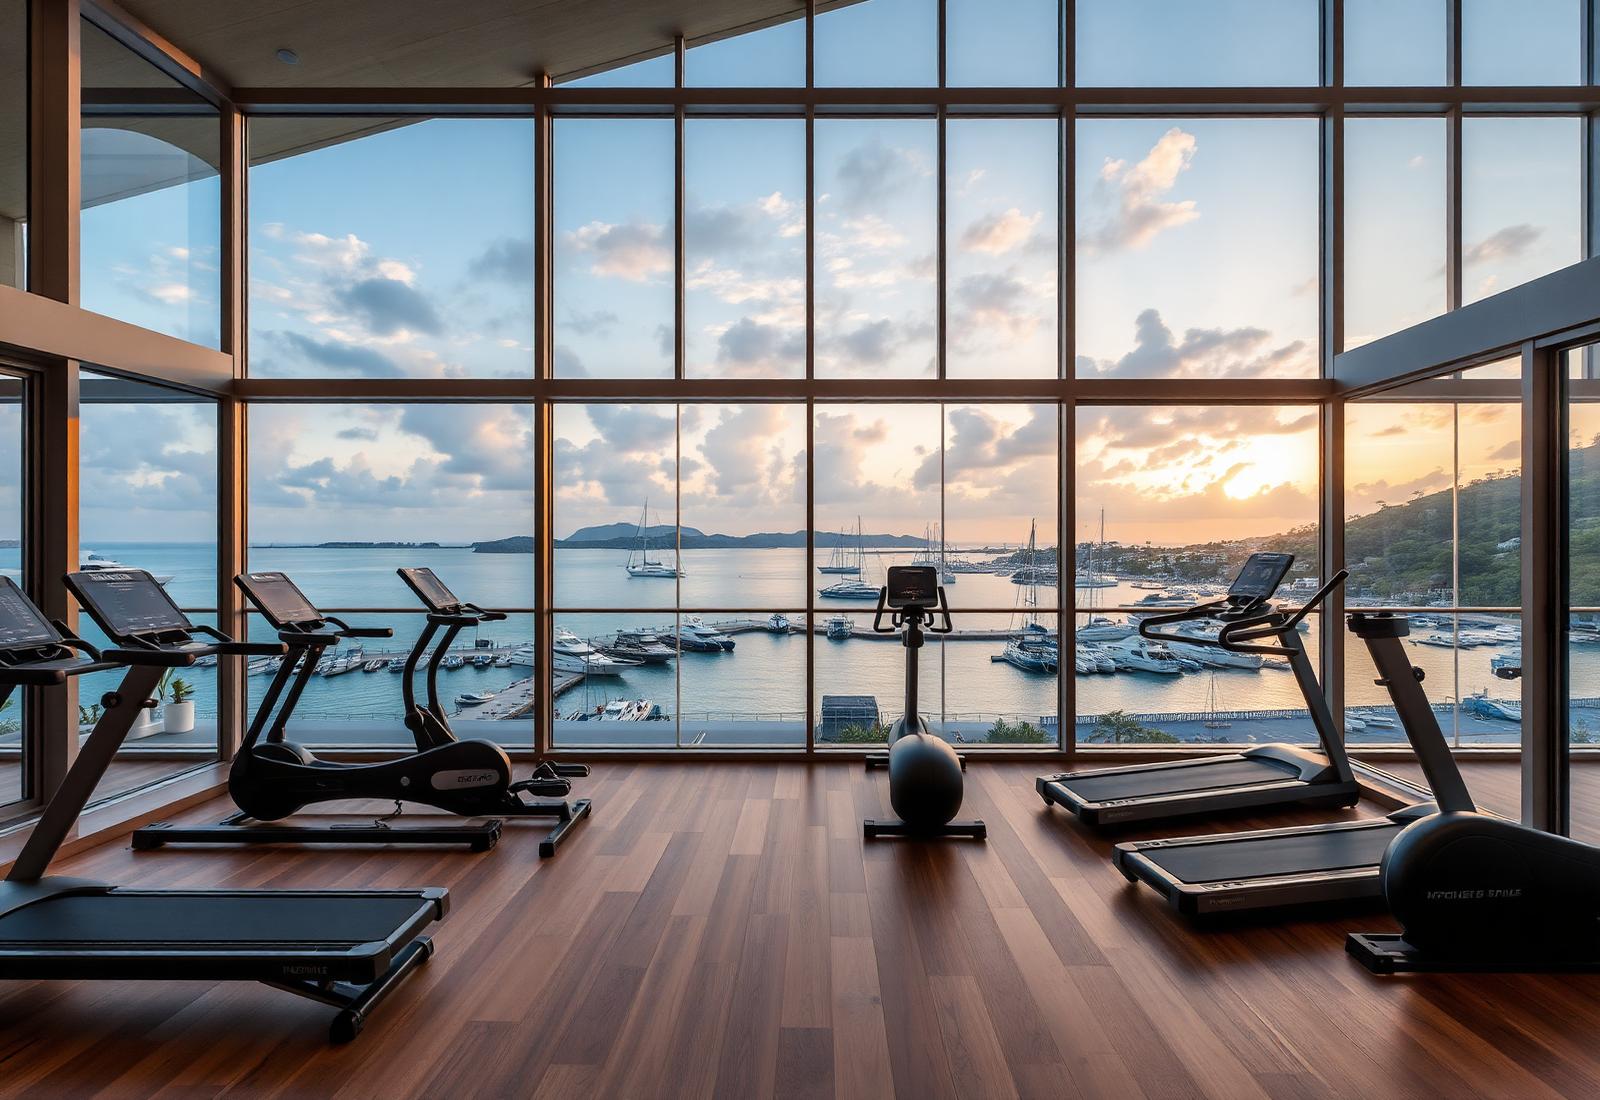
A full residents' gym with harbour aspect, cardio, strength and a private studio for pilates and yoga — reserved by app, open around the clock.
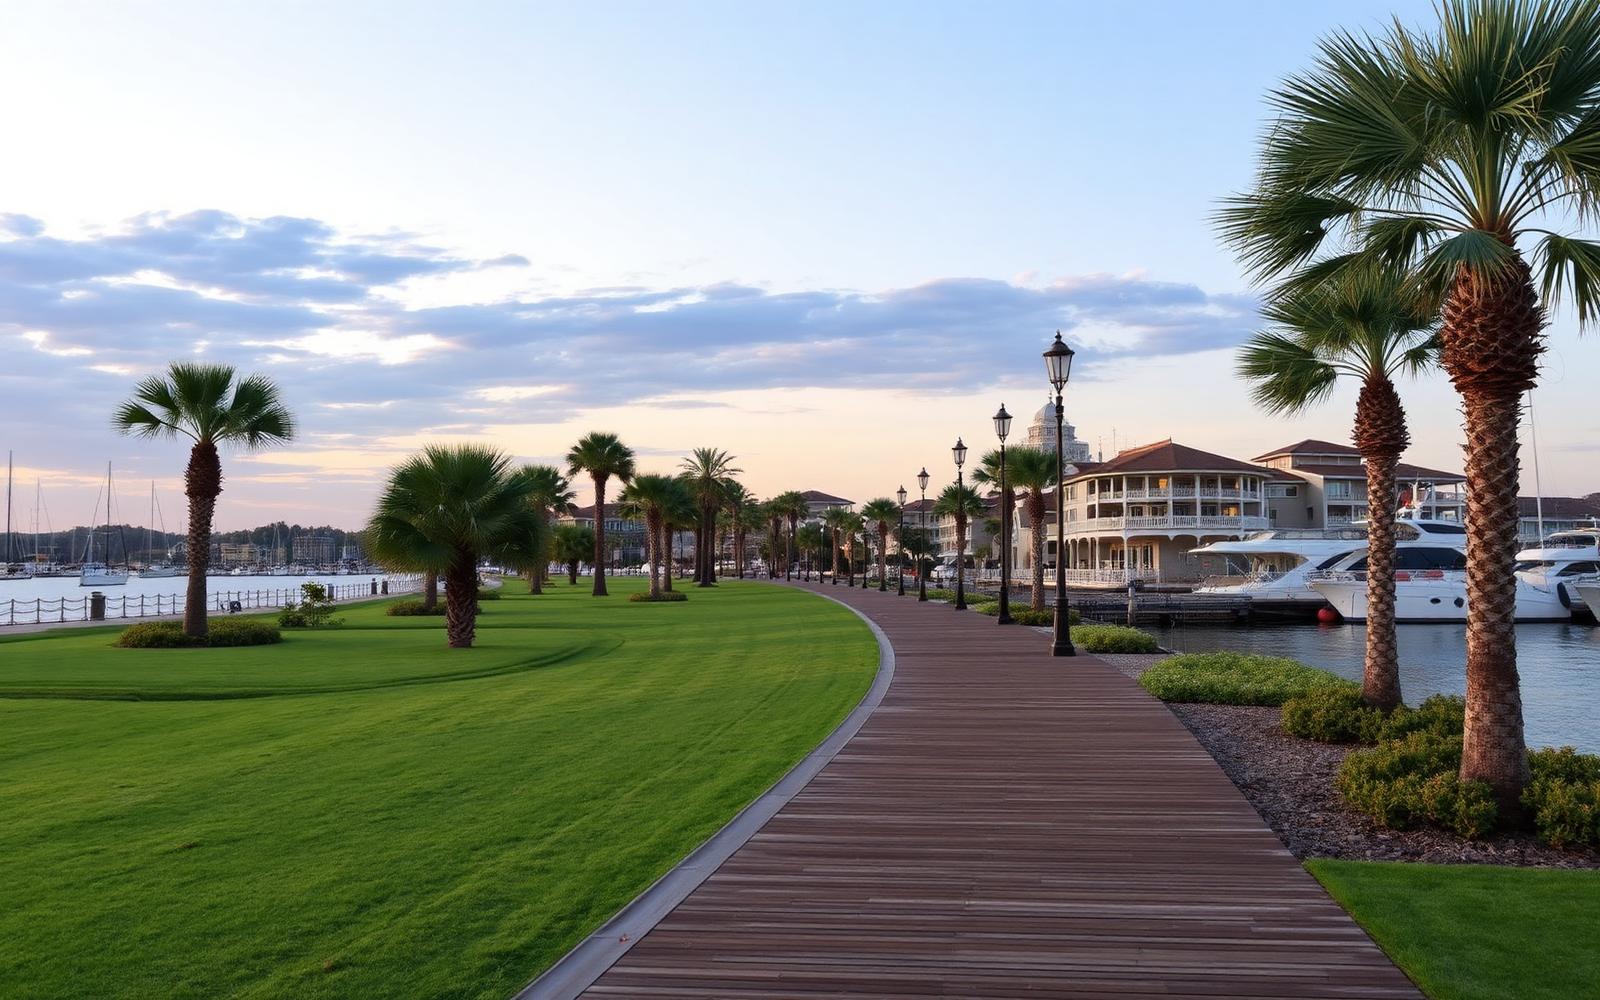
The Waterfront Walk
Eight hundred metres of private, palm-lined promenade connect the residences to the retail precinct and marina. Landscaped by day, softly lit by night.
The Retail Promenade.
A curated ground-floor precinct — café, wine bar, wellness, small-format grocery and a marine concierge — sized to serve residents first, the neighbourhood second.
Explore Residences